Architectural DesignLandscape DesignInterior DesignEvacuation Plans3D RenderingRenovationArchitect in BodrumProjectsJournalAboutContact
0507 515 35 15WhatsAppTürkçe
Fast Delivery

Architectural
3D rendering & visualisation

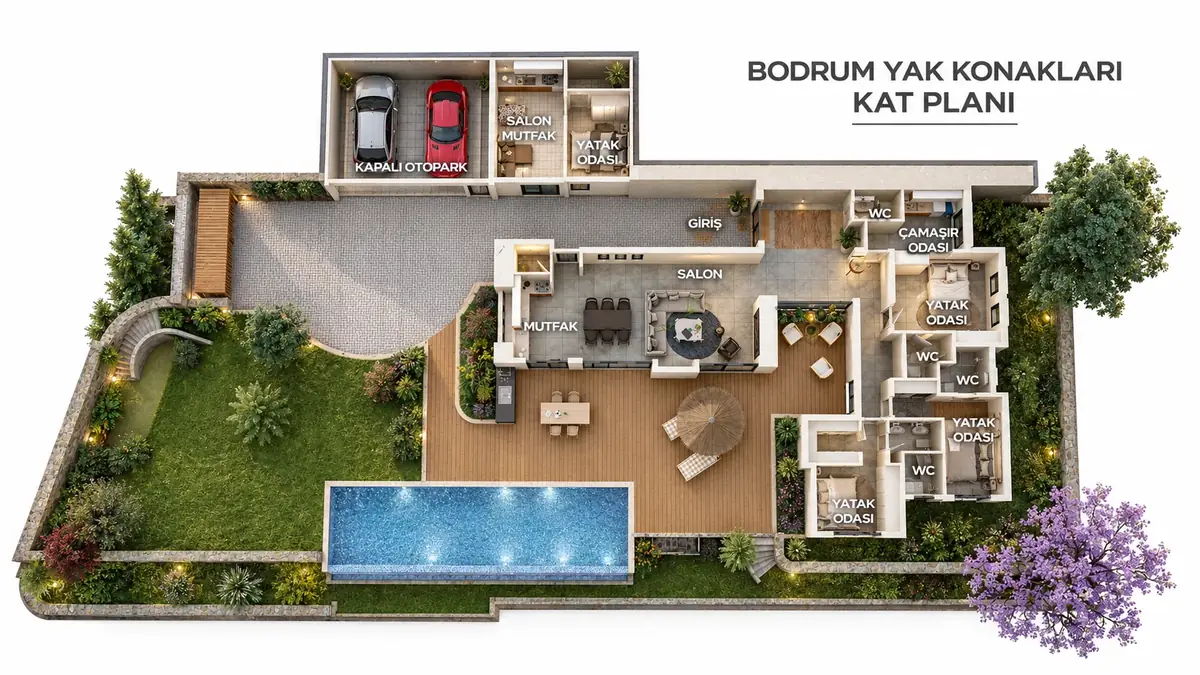
Photorealistic, presentation-ready 3D images from your existing 2D plan or sketch. Homes, villas, interiors or commercial projects, drawn by an architect and delivered in 2–4 working days.

Why It Matters

See your project as it will be, before it's built

A floor plan or technical drawing is a language most people find hard to read. Clients, investors and approval bodies struggle to decide without actually seeing the project. A photorealistic 3D image closes that gap by showing the light, the materials and the atmosphere.

Strong visuals raise interest in a property for sale or rent, give a developer's investor presentation more weight, and let homeowners see a renovation before work starts.

We frame every render with an architect's eye: camera angles, light and materials are chosen to tell the strongest story of the space. We work with AutoCAD, Revit, 3ds Max, SketchUp, V-Ray and Corona Render.
Examples

Sample work

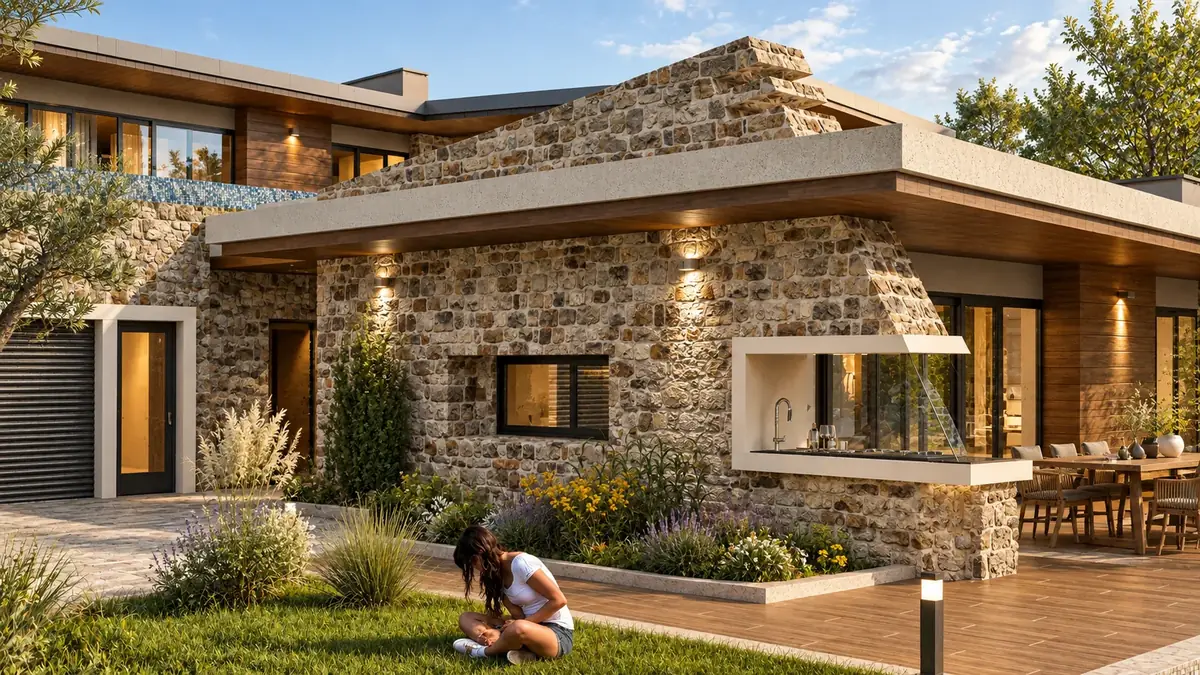
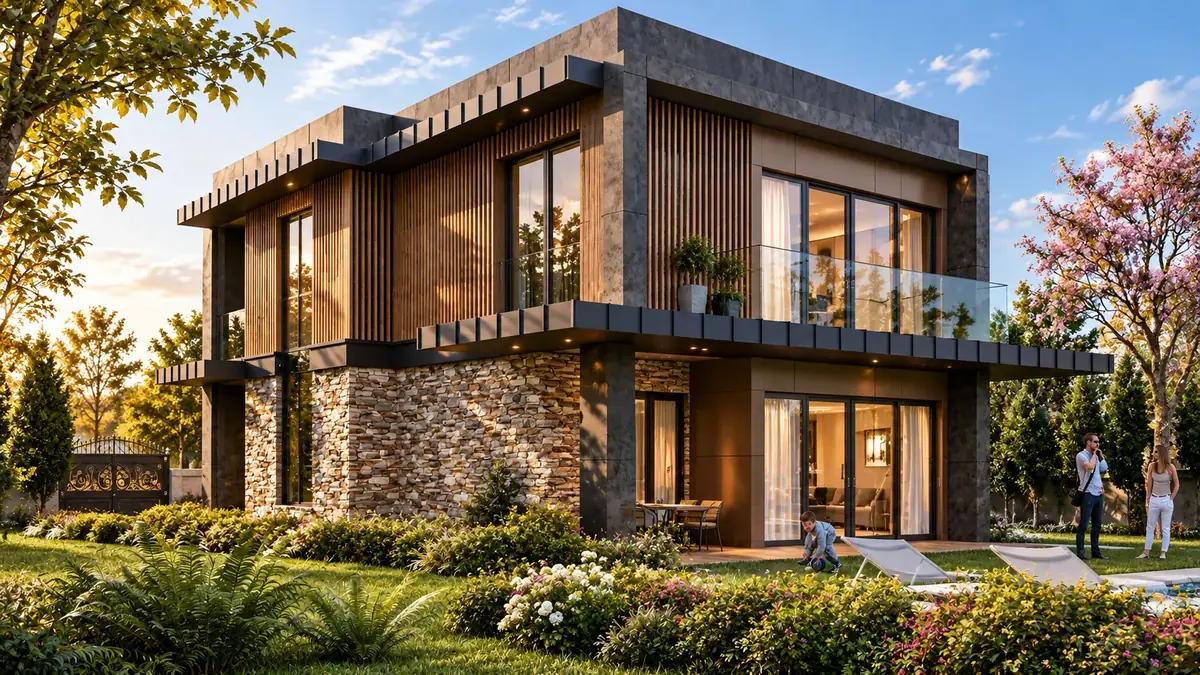
Sample renders from our own projects. Each one is composed around the character of its space.

Sample architectural 3D render: exterior visualisation

Example: villa project, exterior render.

Sample architectural 3D render: interior visualisation

Example: residential project, interior render.

Sample architectural 3D render: night-time visualisation

Example: villa project, exterior render at night.

Process

What's included

Who It's For

The quickest way to tell your project's story

01

Homeowners & Investors

Present a property for sale or rent, an unfinished renovation or a new project with convincing images.

02

Architects & Contractors

Quick render support for permit files, investor meetings and client approvals: extra capacity when you need it.

03

Holiday Rentals & Commercial

Market a space that is unfinished or under renovation with realistic images for listings and booking pages.

Frequently asked questions

How long does a render take?

Delivery takes 2–4 working days.

How many revisions are included?

Two rounds of revisions per image are included.

What do I need to send?

A 2D plan, floor drawing, sketch or photos of the space are enough.

Which software do you use?

AutoCAD, Revit, 3ds Max, SketchUp, V-Ray and Corona Render.
Let's visualise your project

Send us your plan or reference images and we'll come back with a quote. Delivery takes 2–4 working days.

Get a Quote
Our Other Services

All under one roof