Architectural DesignLandscape DesignInterior DesignEvacuation Plans3D RenderingRenovationArchitect in BodrumProjectsJournalAboutContact
0507 515 35 15WhatsAppTürkçe
Emergency Plans

Fire & emergency
evacuation plans

A code-compliant evacuation plan that protects your guests and staff, for holiday rentals, workplaces and offices. Drawn by a licensed architect and a Class-C occupational safety specialist, delivered as a PDF.

Architect and certified OHS specialist · Print-ready PDF · Delivered in 2–3 working days · Turkish / English

Why It Matters

One diagram can save a life

In a fire or an earthquake, seconds count. A guest or a new employee may be in the building for the first time and not know where the nearest exit, fire extinguisher or assembly point is. A clear plan on the wall makes the right decision easier in a moment of panic.

In Turkey, the Occupational Health and Safety Law No. 6331 and the Regulation on Emergencies in Workplaces require employers to prepare an emergency plan. The Regulation on Fire Protection of Buildings sets the standards for escape routes, fire safety and evacuation diagrams. For short-term rentals (Airbnb and similar), the 2024 regulation on tourist rentals of homes has put more weight on guest safety and information.

We draw these plans with an architect's eye: we read the actual space and work out the right escape route, the right symbols and the right scale, instead of squeezing the building into a generic template.

Kilta Mimarlık combines architecture with a Class-C occupational safety specialist certificate issued under Turkey's Ministry of Labour and Social Security. That combination keeps every plan both spatially accurate and aligned with what the regulations ask for.
Examples

Sample work

Every plan is drawn from the real floor plan of the space. The samples below show escape routes, emergency exits, fire equipment, first aid and the assembly point, all marked with standard symbols.

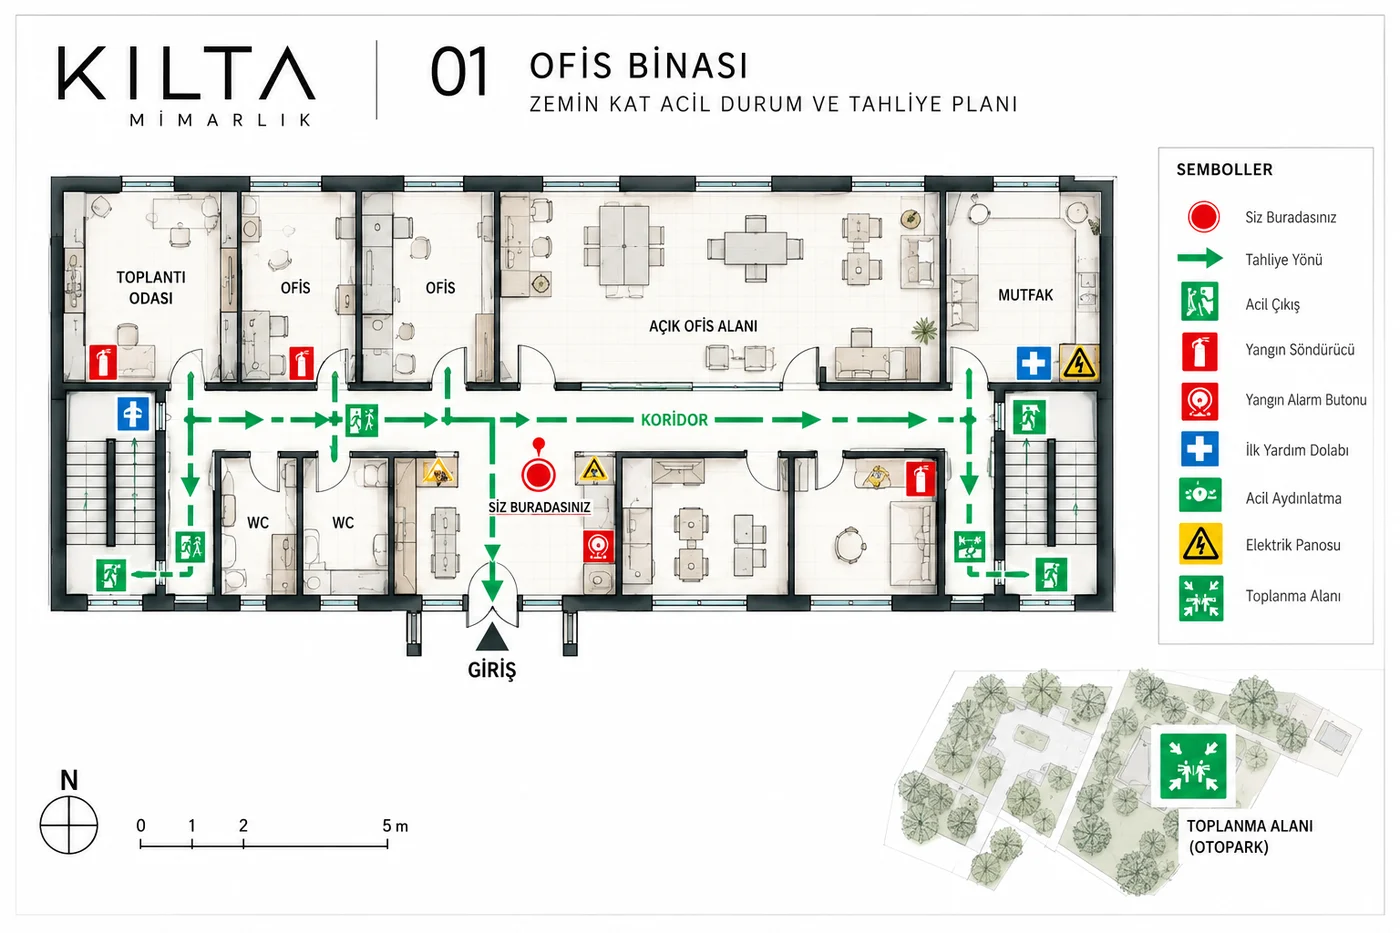
Sample emergency and fire evacuation plan: office building, ground floor

Example: office building, ground floor emergency and evacuation plan.

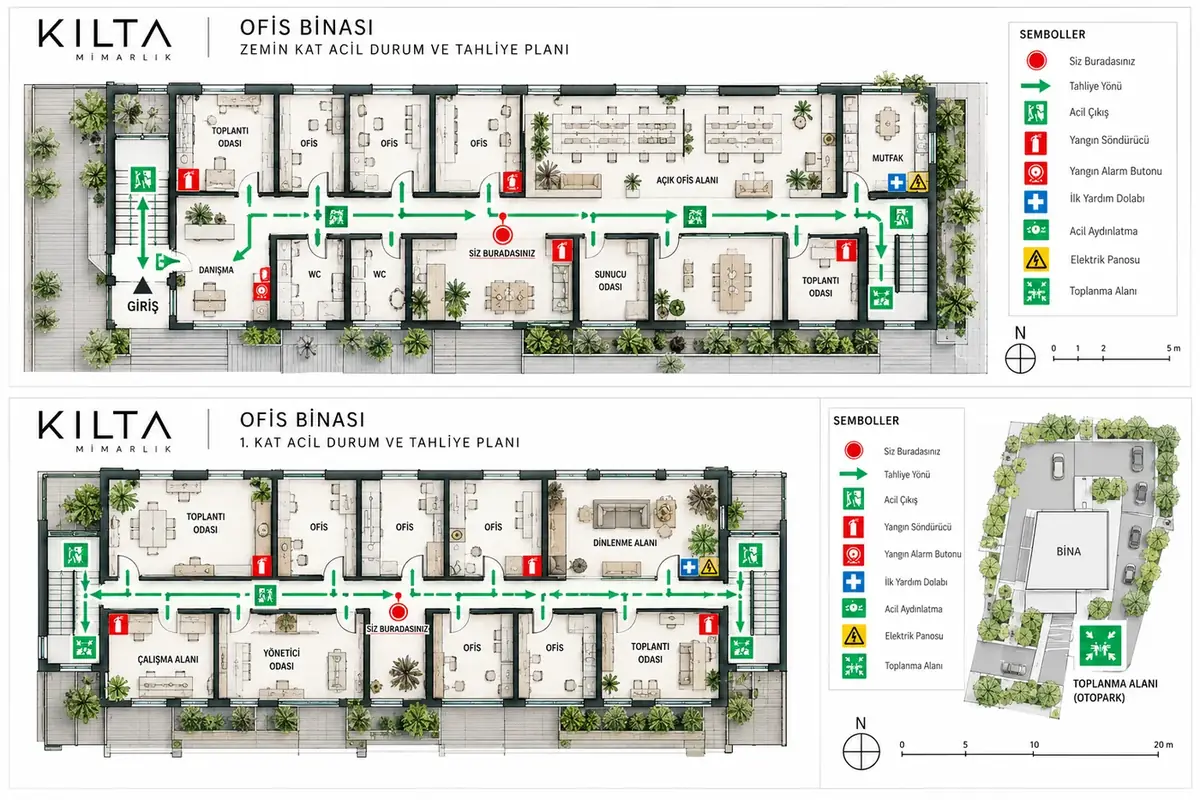
Sample emergency and fire evacuation plan: office building, ground and first floor

Example: office building, ground and first floor; a complete set for a multi-storey building.

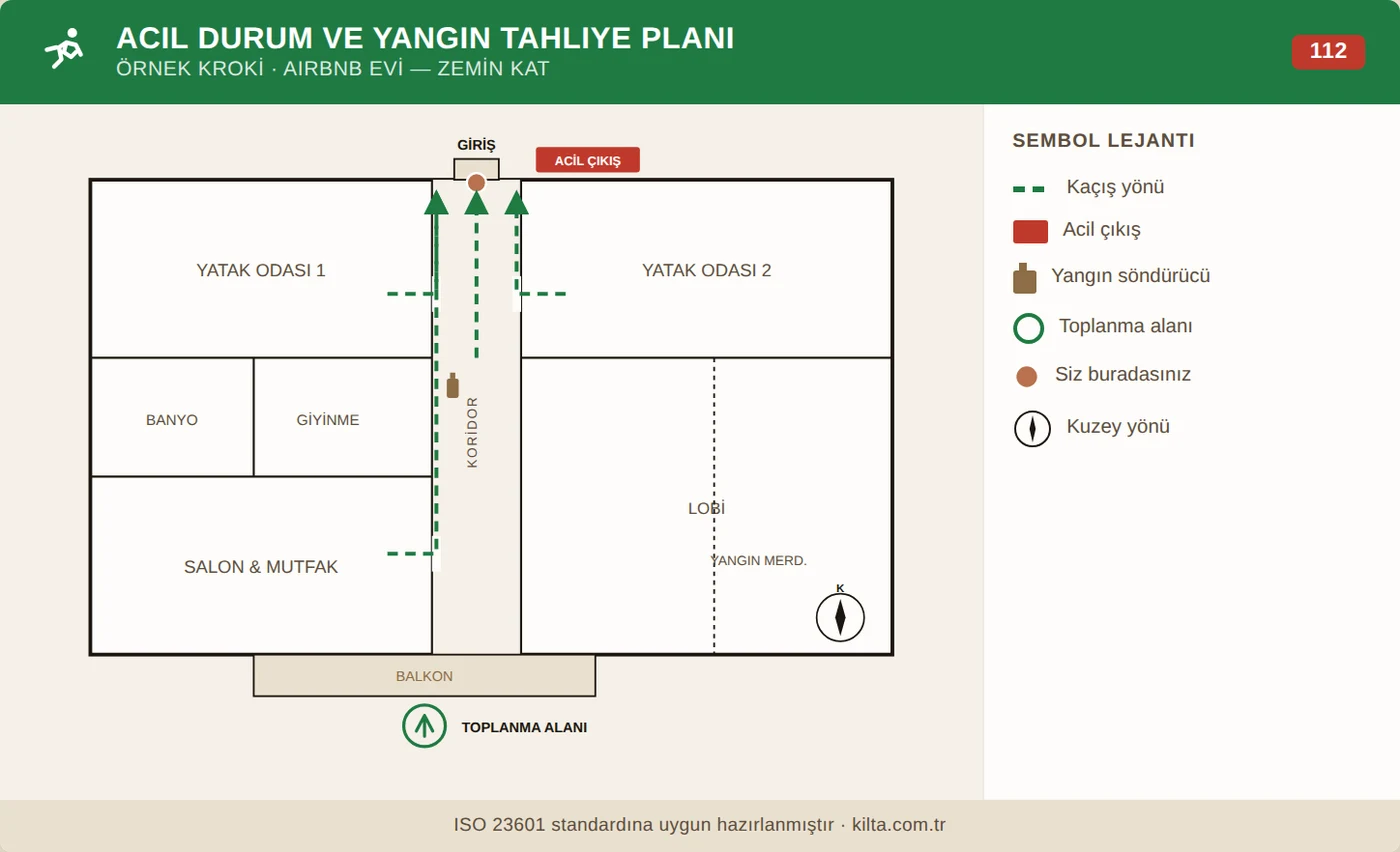
Sample emergency and fire evacuation plan: holiday rental home, ground floor

Example: holiday rental home, evacuation plan for a two-bedroom house.

Process

What's included

Who It's For

Guest and staff safety matters everywhere

01

Airbnb & Holiday Rentals

A clear safety guide for guests staying in your villa or apartment, supporting good reviews and compliance.

02

Workplaces & Offices

An emergency plan that meets your legal duty under Law No. 6331 and protects your staff.

03

Restaurants, Hotels & Shops

A clear, legible evacuation plan for busy venues, visible to everyone.

Delivery

What you receive

PDF

Print-ready file

High-resolution evacuation plan with standard symbols and colour codes.

TR / EN

Bilingual option

Turkish and English plan for international guests.

Print

Framed or laminated

On request, a framed or laminated print ready to hang.

Revision

Updates when things change

Revision support if the space changes.

Delivery takes 2–3 working days. Prepared from a floor plan or photos, or after an on-site visit.

Request a quote

Leave your phone number and the type of space and we'll get back to you. You can also send the floor plan or photos on WhatsApp.

Your details are only used to get back to you.

Frequently asked questions

Is an emergency evacuation plan mandatory in Turkey?

For employers, the Occupational Health and Safety Law No. 6331 and the Regulation on Emergencies in Workplaces require an emergency plan, and the Regulation on Fire Protection of Buildings defines escape routes and evacuation diagram standards. Check with the relevant authority for the requirements in your case.

Do Airbnb and holiday rentals need one?

Short-term rentals carry guest safety and information duties, and an evacuation plan is an important part of that information. Guide: Evacuation plans for holiday rentals and workplaces.

Who draws the plan?

An architect and a Class-C occupational safety specialist work together in our office. Each plan is drawn from the real layout of the space.

How is it delivered?

As a PDF. We can prepare it from a floor plan or photos, or after a site visit.

Let's prepare your plan

Send us your floor plan or photos of the space and we'll come back with a quote. Delivery takes 2–3 working days.

Get a Quote
Our Other Services

All under one roof