Our landscape work
We design the garden together with the building
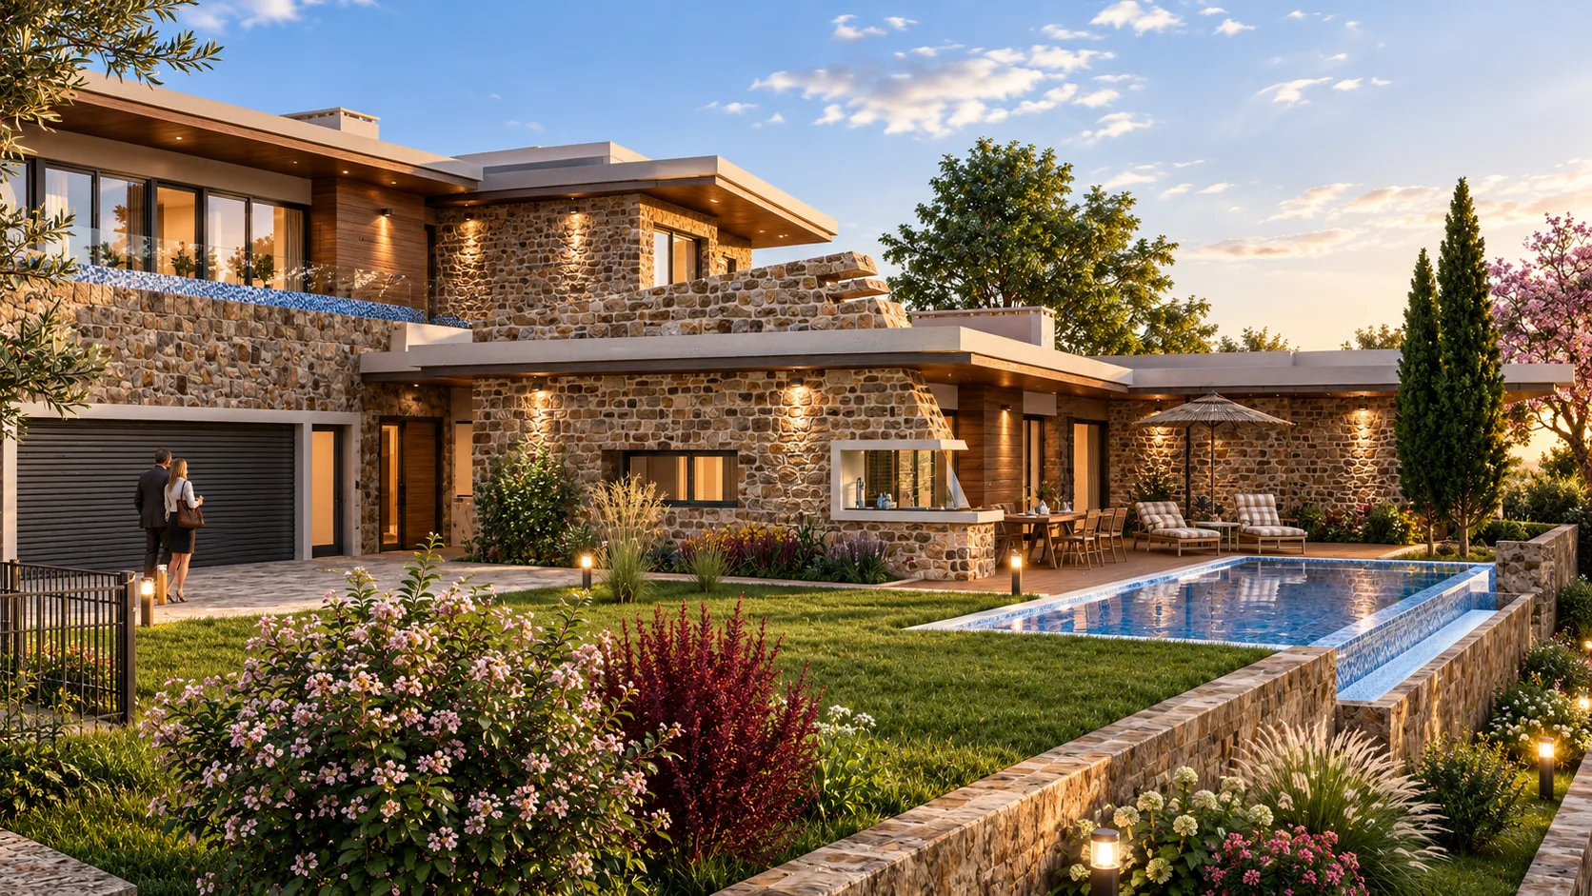
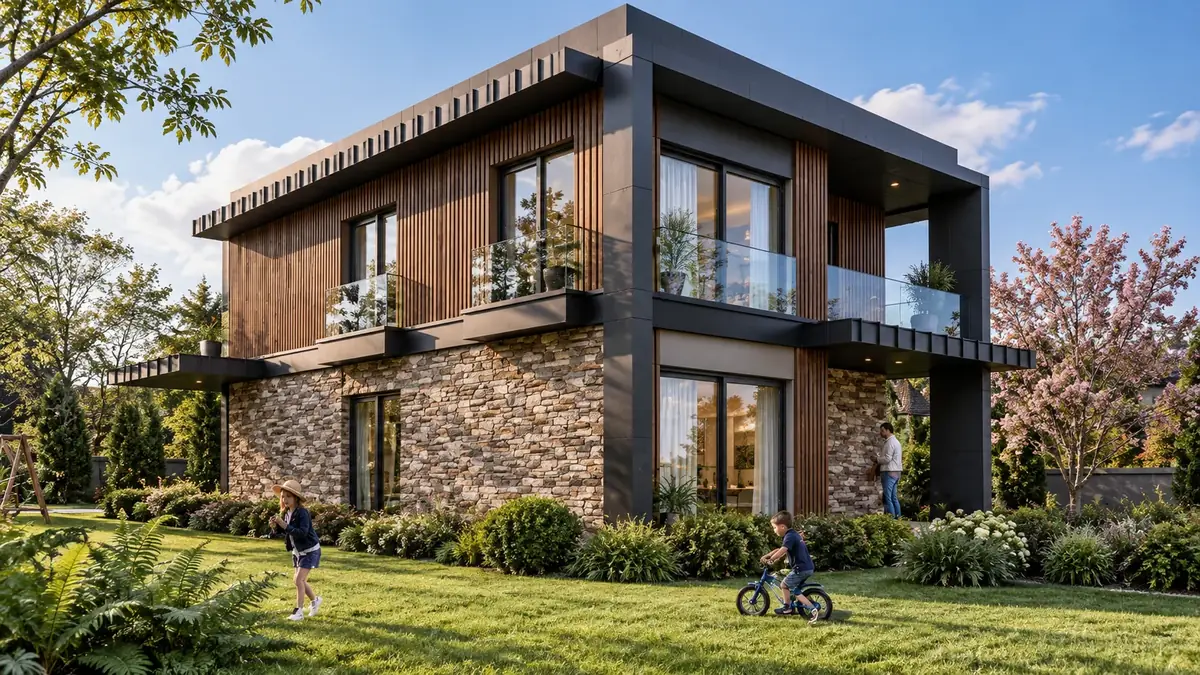
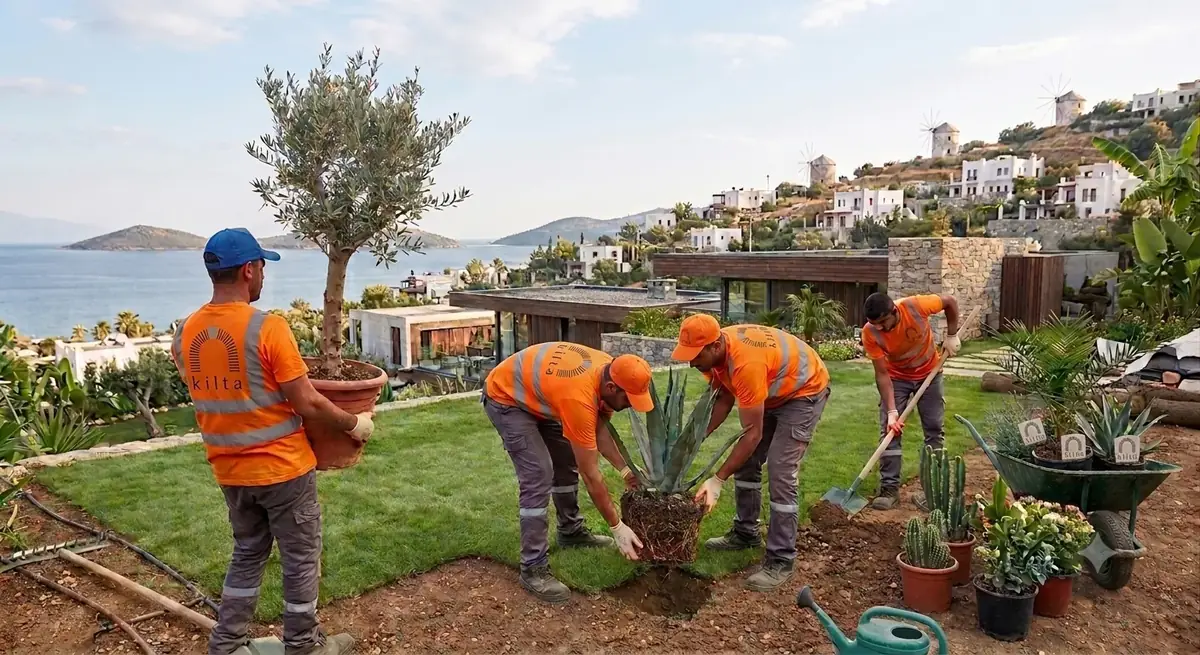
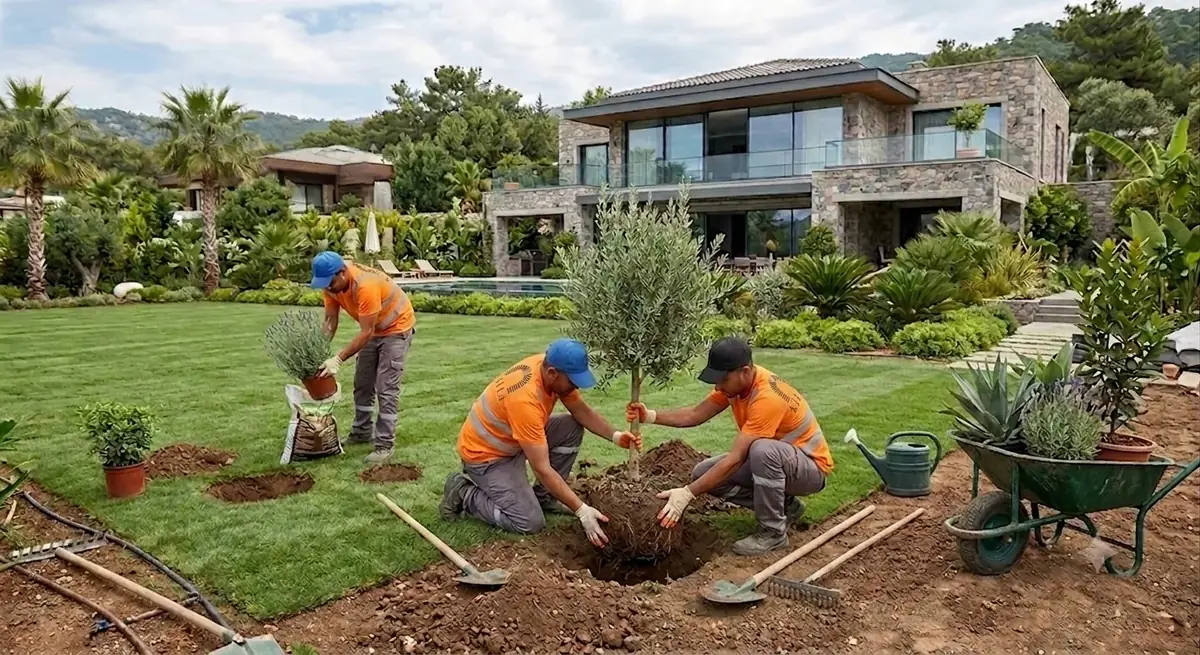
Planting, hardscape, water features and lighting share the same language as the architecture. Images from our landscape work:
Architect and landscape architect in the same office. We prepare planting, hardscape, irrigation and lighting as one set of drawings and deliver it signed. Anywhere in Turkey.
Get a Quote on WhatsAppCall: +90 507 515 35 15Our WorkWherever a landscape file is needed for a permit or a tender, we prepare it with the content the municipality and, where needed, the board expect.
Designed around arrival, the pool area, service and fire-brigade access, night lighting and guest flow.
Privacy, shade, a low-water planting palette and easy maintenance come first.
Pedestrian flow, car park greening, stormwater management and durable materials.
Construction sheets, specifications and quantity support for parks, squares and public spaces.
Planting, hardscape, water features and lighting share the same language as the architecture. Images from our landscape work:
A landscape file for a permit or tender usually contains the following sheets and documents:
Site and construction plan, hard and soft landscape plans, details, sections and levels.
Plant schedule, planting plan and species selection, with a palette suited to the climate and the water budget.
Irrigation and drainage, lighting plan, street furniture and equipment layout.
Area schedule, cost estimate and quantities where needed, delivered in the format the authority requires.
If your plot is in a protected (sit) or conservation area, the landscape project is submitted to the regional Conservation Board as well as the municipality. We prepare a clear, complete file in the form the board expects; the decision is the board's. Read our article on the process.
A technical drawing set submitted to the municipality or the relevant authority, showing the plot's green areas, planting, hardscape, irrigation and lighting.
Landscape projects for permits are prepared and signed by a landscape architect with a registered practice. Kilta is a registered practice and a member of the Chamber of Landscape Architects.
If the plot is in a protected or conservation area, the project is also submitted to the regional Conservation Board. We prepare the file with the content the board asks for; the decision is the board's.
Yes. We receive the plans and plot information digitally and prepare the project remotely, and visit the site when it is needed.
The zoning certificate, the site plan or architectural drawings (DWG or PDF), photos of the plot and the project type are enough.
Usually a site and construction plan, hard and soft landscape plans, sections and details, a plant schedule and planting plan, irrigation and drainage drawings, and a lighting plan. The authority sets the exact scope.
Hotels, villas and residential complexes, shopping centres and commercial sites, and municipal projects.
Yes. Because a landscape permit project is a file-based service, we prepare it for projects anywhere in Turkey.
The plot details (block and parcel), the architectural plan if there is one, and the authority's letter or specification. You can send them on WhatsApp.