· Kilta Mimarlık
A process starts long before the permit application: here is how a design takes shape, from the brief to the construction drawings.
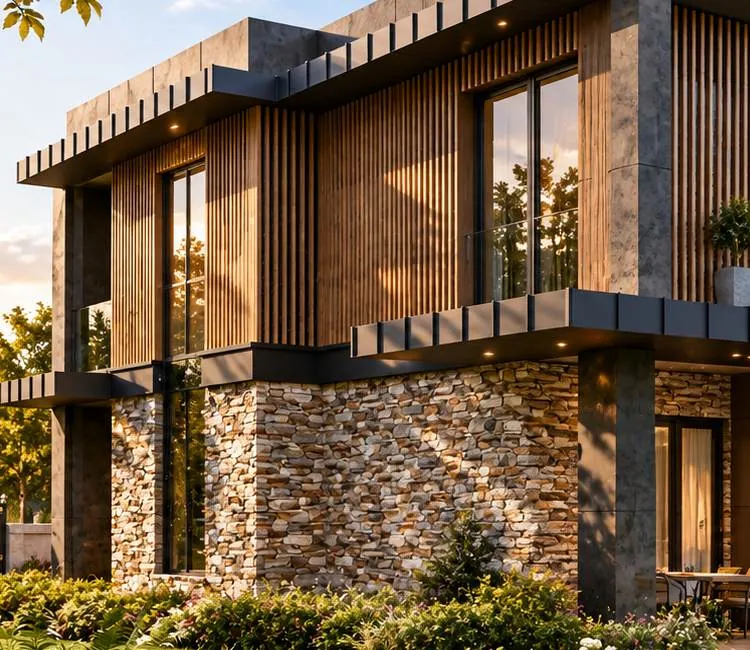
We've written about the permit process before, but before you reach the permit application there is a design process that takes weeks and sometimes months. Here is how an architectural project progresses from the first meeting to the construction drawings.
1. First meeting and the brief
Every project starts by listening to the owner: how many bedrooms, which living spaces, the size of the family, how they host guests, the budget range and the priorities. The brief that comes out of this meeting is the skeleton of the project, and every later decision is shaped by it.
2. Site analysis and concept design
The plot's slope, view, sun angles, wind and relationship to neighbouring buildings are studied in detail. In Bodrum especially, placing the building correctly for the view and the prevailing wind creates a level of comfort that no interior intervention can make up for later. The concept design follows: the massing, the floor arrangement and the overall architectural language take shape here.
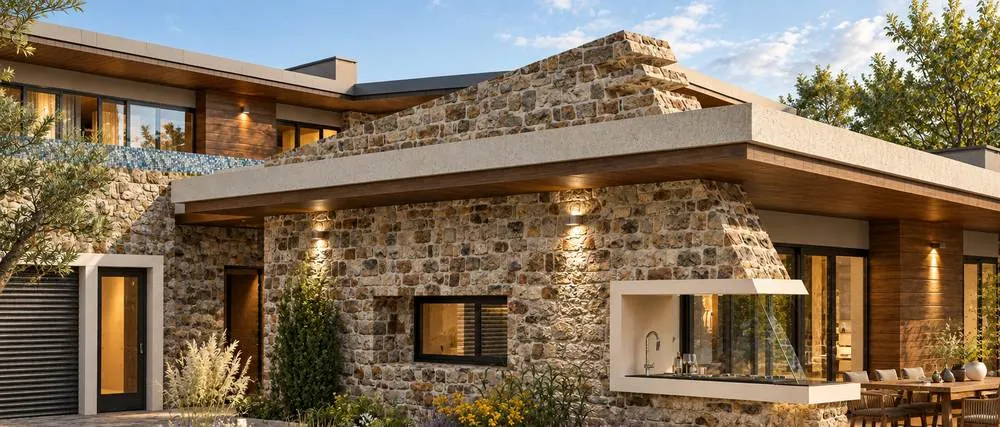
3. Preliminary design and revisions
Once the concept is approved, the preliminary design begins: plans, sections and elevations are drawn with firmer dimensions, and materials and the facade approach become concrete. This stage usually involves a few rounds of revisions with the owner, settling room sizes, openings and how terraces connect. We don't move to construction drawings before the preliminary design is approved, because big changes later cost time and money.
4. Construction drawings and technical details
After the preliminary design is approved, the construction drawings are prepared: the scaled, detailed set the builders will use on site. Wall sections, stair details, window and door sizes and floor finish plans are completed at this stage. The more complete the construction drawings, the more smoothly the work on site goes.
5. Engineering coordination
The architecture alone isn't enough; the structural, mechanical and electrical drawings must be produced in coordination with the engineers. Whether a large opening is structurally possible, or whether pipe and duct routes clash with the architecture, becomes clear here. Good coordination removes most of the surprises that can appear during construction.
6. Moving to the permit
When all the drawings (architecture plus engineering) are complete, the file is ready for the permit application. We cover what happens next, step by step, in our building permit guide.
At Kilta we handle the whole design process, from the first meeting to the construction drawings. See our architectural design services.
Frequently asked questions
What are the stages of the architectural design process?
First meeting and brief, site analysis and concept design, preliminary design and revisions, construction drawings, engineering coordination, then the permit application.
What is a design brief?
A written list of bedrooms, living spaces, family size, how you host guests, the budget range and priorities. It forms the backbone of the project.
What saves the most time in design?
Making decisions in the right order: layout and massing first, then plan details, materials and finishes last. Reverse the order and revisions multiply.
Why do construction drawings matter?
They are the scaled, detailed set the builders use on site. The more complete they are, the smoother the build.
This article is for general information. Contact Kilta to plan the process for your own project.